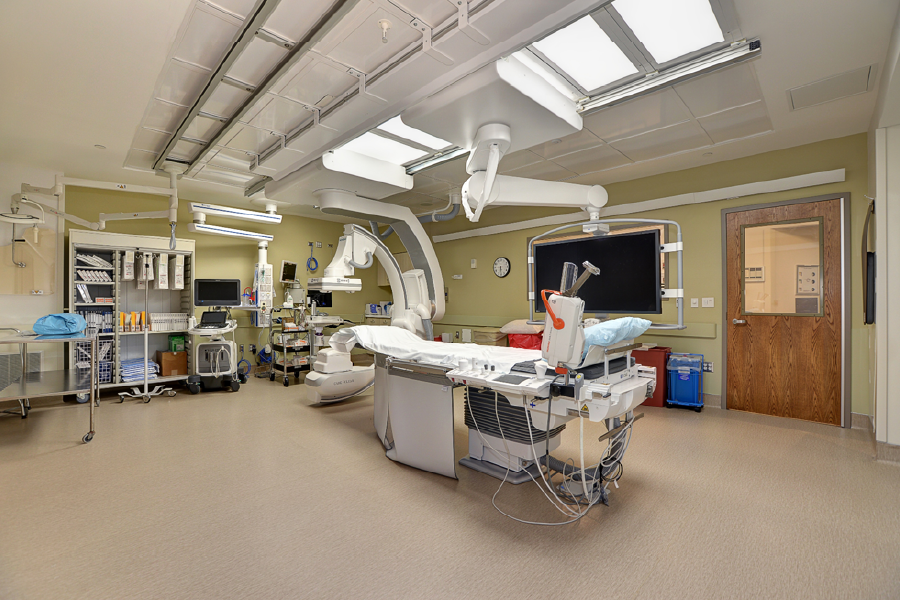
A code-compliant operating room can still fall short of what the patient, surgical team, and facility staff need from the space.
Modern operating rooms are larger, more equipment-heavy, and increasingly used as hybrid imaging suites. Booms, surgical lights, imaging rails, monitors, and diffusers all compete for the same ceiling space, and the plenum above it is just as crowded. Code-compliant, conflict-free designs require more careful coordination than ever before.
ASHRAE Standard 170 establishes the baseline operating room ventilation requirements an OR needs to be FGI code compliant. It does not tell us what the room needs to perform at its best for the patient on the table, the surgical team around it, or the hospital facilities and maintenance staff that must keep it running.
Why Operating Room Air Design Affects People and Hospital Operations
Surgical site infections (SSIs) are one of the main reasons to take OR air design seriously.
CDC data reported that about 1.9 percent of US procedures were complicated by an SSI between 2006 and 2009. Roughly half of SSIs may not become apparent until after discharge, which makes the true incidence rate difficult to capture.
The financial impact can also be significant. Published estimates cited in the source material put the mean attributable SSI cost at $10,000 to $26,000, and more than $90,000 when it involves a prosthetic joint or a resistant organism.
Across the US, SSIs cost the healthcare system an estimated $3.5 to $15 billion a year. Hospitals absorb most of the SSI costs themselves. Research has linked airborne contamination in the OR to infection rates, making ceiling system design part of the solution.
Infection isn’t the only airborne risk. Surgical smoke from electrosurgical and laser devices contains toxic gases, particulates, cellular material, viruses, and bacteria. Staff exposure has been associated with eye, nose, and throat irritation, headaches, and asthma-like symptoms, and little is known about long-term exposure.
Then there are the people who use the room:
- Patients face infection risk and, under cold supply air, are often at rick of hypothermia.
- Surgical teams need clean air, thermal comfort, good lighting, and fast temperature changeover between procedures. Cool air is supplied over the patient but not the surgical staff, leaving them hot and uncomfortable during surgery.
- Facilities staff need to easily sanitize the room and perform routine maintenance with minimal interruption to the room’s schedule.
- Owners recognize that these rooms are the revenue generators at the hospital. Downtime is lost revenue, and state-of-the-art suites help attract and retain top surgical talent.
Those risks are part of the reason I think OR ceilings deserve more attention. The diffuser array, return-air path, filtration, equipment layout, and maintenance strategy all influence how the room manages airborne contaminants.
Project teams should confirm the applicable adopted code and Standard 170 edition for the facility and jurisdiction.
Why ASHRAE Standard 170 Should be the Starting Line
ASHRAE Standard 170 establishes the baseline operating room ventilation requirements, including:
-
20 total air changes per hour (ACH)
-
At least four ACH of outdoor air
-
Positive room pressure: 0.01 in. w.c.
-
Relative humidity: 20 to 60 percent
-
Room temperature: 68°F to 75°F
-
The primary supply diffuser array must cover the surgical table footprint and extend at least 12 inches beyond on each side, with at least 70 percent laminar flow diffuser coverage over that area, with diffuser exit velocities of 25–35 cfm/ft².
These are sound requirements and establish the baseline for OR design under the applicable adopted code and ASHRAE Standard 170 edition. But they are minimums.
The standard itself allows designers to go beyond its published minimums, and, internationally, momentum is shifting toward a cleanroom approach for the next generation of OR design.
| Prefer to hear the full technical discussion? Watch the session on-demand |
Beyond ASHRAE Standard 170: The Modern OR
Healthcare guidance in the United Kingdom and Australia includes examples of Ultra Clean Ventilation (UCV) systems replacing older mixing and cross-flow designs. UCV design shifts from the 20 ACH prescribed in ASHRAE Standard 170 as the minimum to 40-60 ACH and exit velocities of 60–80 cfm/ft².
The particle-control objective begins to resemble an ISO 14644 Class 5 cleanroom approach, although ISO classification is based on measured particle concentrations rather than airflow alone. A room-level air change rate of 40 to 60 ACH works out to roughly 250 to 400 ACH within the surgical zone itself, the area that we are focused on keeping clean.
Those velocities exceed ASHRAE 170’s 25–35 cfm/ft² range. But Standard 170 allows deviation from its published ranges. Normative Notes in the standard design tables read: “Surgeons or surgical procedures may require room temperatures, ventilation rates, humidity ranges, and/or air distribution methods that exceed the minimum indicated ranges”.
ASHRAE’s own research project CO-RP3 found that “Spaces are often operated at conditions outside those defined by ASHRAE Standard 170 to improve clinical outcomes”. In other words, the industry is already going beyond the minimum. The question is whether we design for it on purpose.
What CFD Modeling Shows about Operating Room Airflow
An advanced OR design has three objectives:
- Reduce particle counts to lower SSI risk and staff exposure to surgical smoke. Do this by enlarging the sterile zone (the laminar array), keeping obstructions out of it, and raising the air change rate.
- Improve thermal comfort for the surgical team and reduce patient hypothermia risk by narrowing the supply-air temperature differential through a higher air change rate.
- Improve temperature control so the room can change between heating and cooling quickly between procedures, using dedicated fan coils.
Computational fluid dynamics (CFD) modeling shows how each design choice changes airflow and room conditions.
A compliant room can still leave the patient exposed.
Consider an older, smaller OR with a central boom: 372 ft² with 9-foot ceilings, 20 ACH (or 1,120 CFM) and 70 percent diffuser coverage over the table. The room meets stated ASHRAE 170 design criteria, yet the model shows good ventilation effectiveness mainly over the head and foot of the table. Over the center, where the array is interrupted and no laminar flow is supplied, effectiveness drops. That is the part of the table where the surgical incision we want to keep clean usually is. 
Image courtesy of Price Industries.
That is where air distribution design support can help the project team evaluate diffuser placement, ceiling obstructions, return-air locations, and the resulting airflow pattern before the ceiling layout is finalized.
More air widens the clean zone.
Next, a modern 720 ft² OR with 10-foot ceilings and 100 percent diffuser coverage over the table, modeled at three air change rates against the same cooling load:
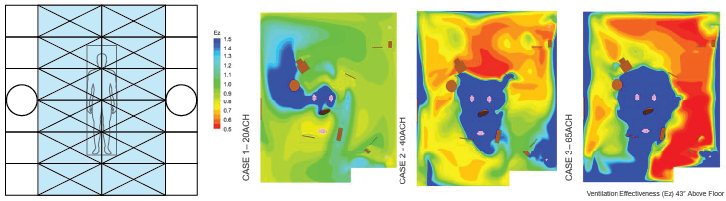
- Case 1: 20 ACH, 2400 CFM (1130 L/s), 57.9°F (14.3°C) SAT
- Case 2: 40 ACH, 4800 CFM (2270 L/s), 63.5°F (17.5°C) SAT
- Case 3: 65 ACH, 7800 CFM (3680 L/s), 65.4°F (18.6°C) SAT
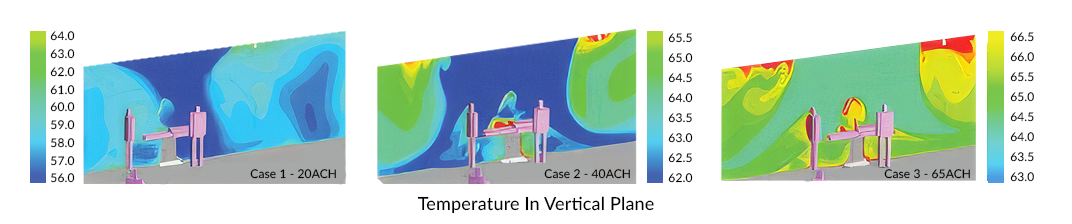
- Case 1 – Predominantly 56°F over patient, 60°F over surgical team (notably colder over patient than surgical team). Greater SA ΔT results in airflow taper and narrow clean zone.
- Case 2/3 – 62°F/64°F over patient and surgical team (greater temperature consistency throughout room).
- Smaller SA ΔT results in wider airflow pattern and larger clean zone.
Images courtesy of Price Industries.
A smaller ΔT does two jobs at once.
For a given cooling load, sensible capacity follows Q = 1.08 × CFM × ΔT. When you double the airflow, the supply air can be much warmer while removing the same heat from the room. At 20 ACH, the cold supply air tapers and increases in velocity as it falls, narrowing the clean zone. It also leaves the patient, lying directly beneath it, colder than the team. At 40 and 65 ACH, the warmer supply air spreads into a wider pattern. The clean zone grows to cover the staff and booms, and the patient and team sit at nearly the same temperature.
Higher air-change rates can also reduce how long surgical smoke remains in the room, which can reduce the duration of staff exposure.
Q = 1.08 x V x ΔTQ = Cooling load (btuh) |
|
Case |
Air changes |
Supply airflow |
Supply-air temp |
Temp over patient / team |
Clean zone |
|
1 |
20 ACH |
2,400 CFM |
57.9°F |
~56°F / ~60°F |
Small area over the table only |
|
2 |
40 ACH |
4,800 CFM |
63.5°F |
~62°F, consistent |
Table, surgical staff and booms |
|
3 |
65 ACH |
7,800 CFM |
65.4°F |
~64°F, consistent |
Table, surgical staff and booms |
How to Increase OR Airflow Without Relying on the Central System Alone
The usual objection to 40 to 60 ACH is the effect on the central plant. Pushing that much more air from a central air handler means bigger ducts, more fan energy, and a lot of reheat. When one OR needs significant cooling, every other space on the system has to reheat to compensate.
This is where I think a decentralized approach deserves more attention. The central air handler can deliver the required minimum outdoor air, four ACH for an OR, while dedicated local equipment handles the remaining air changes.
A dedicated fan coil serving each OR draws room air back through the low-level returns, reconditions it, and sends it back through the laminar array. The recirculated air passes through HEPA filtration, which meets ASHRAE 170’s criteria for recirculation.
The benefits go beyond capacity:
- Rapid heat/cool changeover. Each OR controls its own temperature, so the room can reach a new procedure setpoint quickly.
- Less ductwork. Only the outdoor-air portion travels from the central system.
- Less energy. Fan power drops with the lower pressure drop of a decentralized system, and other spaces no longer reheat to offset one cold OR.
- Renovation-friendly. Hospitals with limited central capacity can raise air changes in a space without replacing the air handler.
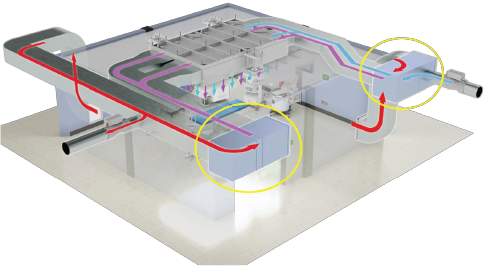
Image courtesy of Price Industries
Every room still has to be engineered for its own load, pressure relationships, acoustics, and service access. But limited central capacity is no longer a reason to settle for the minimum. For renovation projects, early critical environment design support can help the team compare central and room-level approaches before equipment layouts, ductwork, and controls are locked in.
Additional Considerations for the Ceiling System
The ceiling is what makes modern OR design possible. Performance is one critical aspect, but coordinating how it all fits in a congested ceiling and how much downtime is required are equally essential to executing a successful project. Six pain points show up on almost every OR project, and each has a design answer.
1. Lighting fights the airflow.
Diffusers centered over the table push lights to the edges, leaving shadows, dim spots, and monitor glare.
Design fix: build lighting into the diffuser array. Light and air both sit directly over the table; up to 45 percent of the ceiling is freed, and softer light over the table cuts glare.
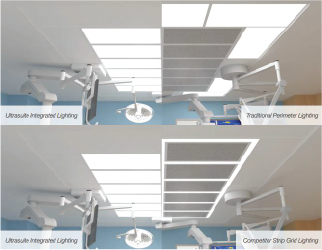
Image courtesy of Price Industries
2. The plenum is full.
Ducts, cable trays, and supports all compete for the same few inches.
Design fix: a low-profile common plenum cuts duct connections by 8:1, and side inlets lower the height needed, even in low-ceiling renovations.
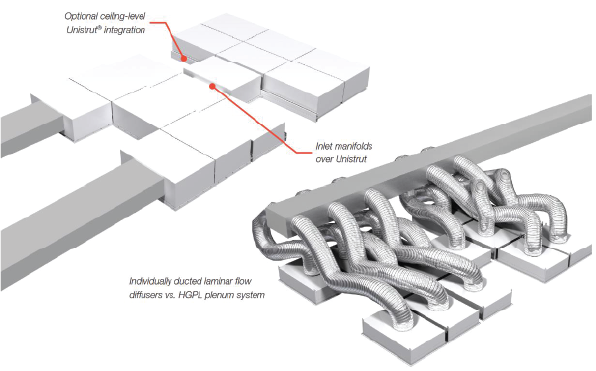
Image courtesy of Price Industries
3. Maintenance means disassembly.
Swapping a filter or a light often means taking the diffuser apart.
Design fix: infill panels that double as access panels, room-side replaceable HEPA filters, and quick-connect LED strips.
4. Every device gets framed by hand.
This requires time, multiple trades, and accuracy in framing gaps between diffusers.
Design fix: an engineered ceiling grid replaces 32 framed openings with one. Every device lays in, and the gaps between diffusers shrink.
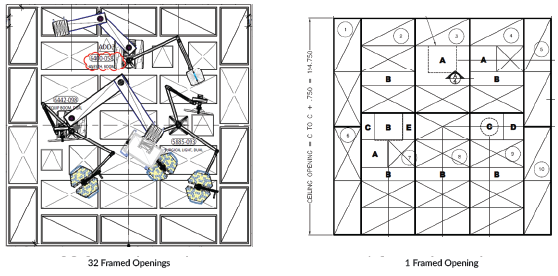
Traditional framed ceiling layout compared with an integrated ceiling-grid approach. Images courtesy of Price Industries. Image courtesy of Price Industries
5. No one owns the whole ceiling.
Separate vendors for booms, lights and imaging mean scope gaps, conflicting drawings and delays.
Design fix: one structural frame carries all of it, and its bolt-together design takes future equipment changes with minimal rework.
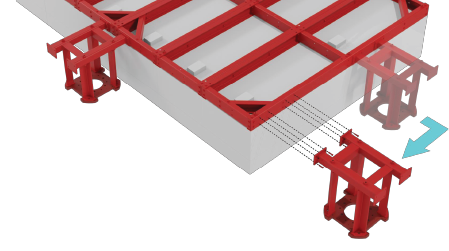
Image courtesy of Price Industries
6. Downtime is expensive.
OR downtime can carry a significant financial impact. In the example discussed here, productive OR time was valued at roughly $100,000 per day.
Design fix: factory-assembled modular ceiling sections install faster and with fewer errors than stick-built ceilings. For some renovation projects, shaving even a few days off the schedule can pay for the entire ceiling system.
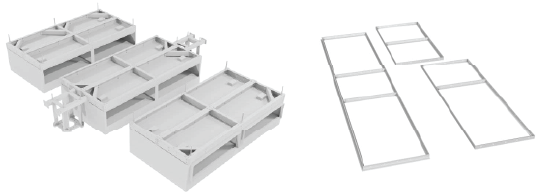
Image courtesy of Price Industries
What It Adds Up To
Taken together, higher air changes, a smaller supply-air ΔT, dedicated fan coils, and an integrated ceiling system can address several competing needs in and around the OR.
I don’t believe every OR needs the same answer. I do believe every OR deserves the same question: what does this room need to do for the patient, surgical team, facility staff, and hospital once construction is finished?
- Patients: better control of airborne particle counts at the surgical site and more even temperatures, potentially reducing factors associated with SSI and hypothermia risk.
- Surgical teams: faster smoke evacuation, consistent comfort, light where they need it, and quick changeover between procedures.
- Facilities staff: room-side or remote maintenance access, with fewer parts to take apart.
- Design teams: less congested ceiling space, simpler ductwork, and less energy than a central high-ACH system.
- Owners: less renovation downtime, lower SSI exposure, and rooms that attract top surgeons.
Planning an operating room project?
Havtech can help your team evaluate the airflow, filtration, temperature control, ceiling coordination, and existing-system constraints that shape the OR design. Talk to a Critical Environment specialist about your project.
About the Author
Star Lang, CEM, HFDP, is a Havtech Account Executive specializing in Critical Environments. Her expertise includes HVAC systems for healthcare facilities, laboratories, and cleanrooms. A Certified Energy Manager (CEM) and Healthcare Facility Design Professional (HFDP), Star serves as Regional Communications Chair for ASHRAE Region III and Mentorship Chair for Women in Healthcare, Western PA. She is also the incoming Membership Director for the Pittsburgh chapter of the Association of Medical Facility Professionals (AMFP). Her industry contributions have been recognized with the ASHRAE Region III President’s ACE Award and the CTTC TEC Award.
 Star Lang, CEM, HFDP
Account Executive, Critical Environments
Havtech
Sources:
- Price Industries
- Centers for Disease Control and Prevention, Guideline for the Prevention of Surgical Site Infection, 2017 – https://jamanetwork.com/journals/jamasurgery/fullarticle/2623725
- Centers for Disease Control and Prevention, National Institute for Occupational Safety and Health, Health and Safety Practices Survey of Healthcare Workers – Surgical Smoke – https://www.cdc.gov/niosh/topics/healthcarehsps/smoke.html
- Airborne Contamination of Wounds in Joint Replacement Operations: The Relationship to Sepsis Rates – https://pubmed.ncbi.nlm.nih.gov/6195220/
- ASHRAE Research Project Report, Academic Research to Support Facility Guidelines Institute & ANSI/ASHRAE/ASHE Standard 170 – https://www.ashrae.org/file%20library/technical%20resources/covid-19/ashrae-d-co-rp3.pdf
- ASHRAE Standard 170-2021 Ventilation of Health Care Facilities – https://www.techstreet.com/ashrae/standards/ashrae-170-2017?product_id=1999079&ashrae_auth_token=12ce7b1d-2e2e-472b-b689-8065208f2e36
- NSW Health Infrastructure Engineering Services Guideline, 2016 – https://healthfacilityguidelines.com.au/news/new-reference-nsw-health-infrastructure-engineering-services-guideline
- Health Technical Memorandum 03-01 Specialized Ventilation for Healthcare Premises Part A, 2021 – https://www.england.nhs.uk/publication/specialised-ventilation-for-healthcare-buildings/
- ISO 14644-1:2015 Cleanrooms and Associated Controlled Environments – Part 1: Classification of Air Cleanliness by Particle Concentration – https://www.iso.org/standard/53394.html
- ANSI/IES-RP-29-16 Lighting Hospital and Healthcare Facilities – https://store.ies.org/product/rp-29-20-recommended-practice-lighting-hospital-and-healthcare-facilities/