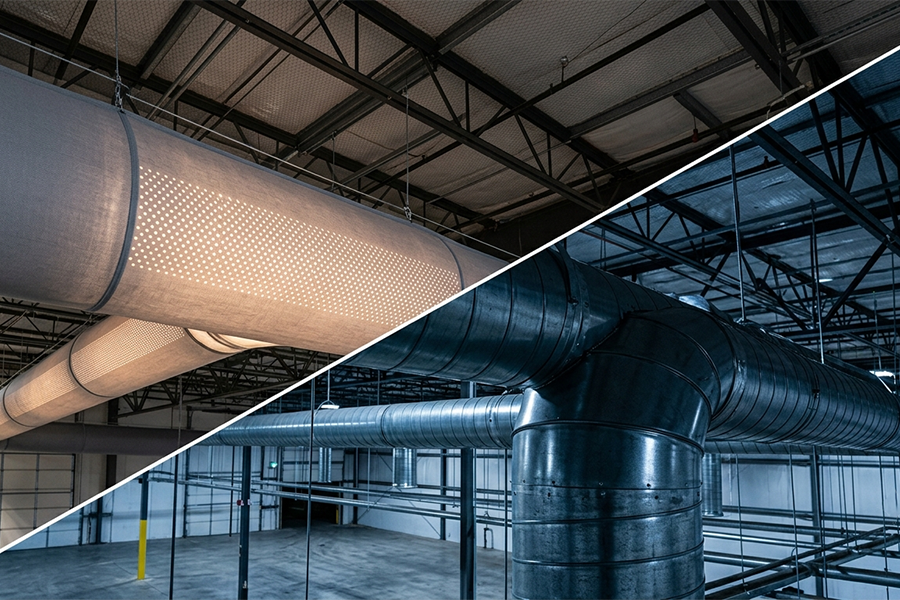
Specifying exposed ductwork should not automatically mean choosing metal duct.
Comparing options early keeps valuable design choices on the table. Once routing, structure, and ceiling coordination are locked in, the fabric-versus-metal decision may already be made for you.
Today’s textile air-dispersion systems are engineered for airflow, comfort, acoustics, appearance, and maintenance. In exposed ceiling spaces and renovation projects, they deserve the same early evaluation as metal ductwork.
Six Decisions Before Finalizing the Layout
|
This article is based on a recent Havtech-hosted session with Kori Pope of Prihoda and outlines what engineers should consider before finalizing the layout.
Where Fabric Fits and Where Metal Makes Sense
In most projects, the choice is not all fabric or all metal. Metal duct often remains upstream or in concealed spaces, while fabric handles air distribution in exposed areas.
“Fabric duct will not be the right choice everywhere, but in the right application, it deserves to be considered early.”
— Kori Pope, Prihoda
Fabric may be worth evaluating when weight, condensation, installation access, acoustics, or architectural appearance is important. Fabric duct systems can reduce material and labor requirements by avoiding field painting or finishing and, in some applications, reducing the need for duct insulation.
In certain project conditions, Pope noted that installed-cost savings may reach 40%–70% compared with traditional metal systems. (Source: Prihoda) Actual savings depend on layout, local labor rates, suspension requirements, insulation, finishes, and airflow design.
Metal may remain the more practical choice where ductwork passes through rated construction, serves a highly branched layout, or could be damaged by equipment, stored materials, or routine activity.
Common Places to Consider Fabric Duct
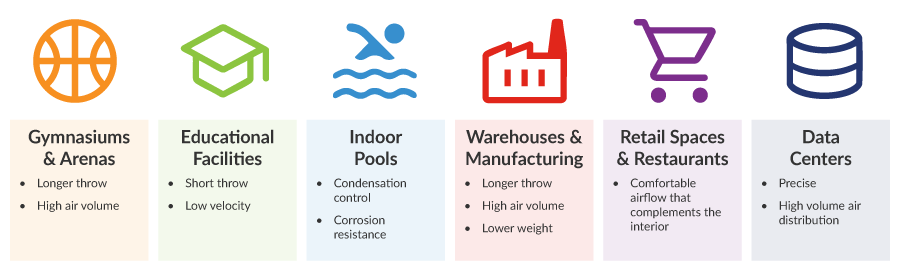
The application alone does not determine the right approach. Airflow, operating conditions, maintenance requirements, and code provisions still need to guide the decision.
When ductwork is exposed, we recommend comparing fabric and metal options early rather than defaulting to one material.
What Shifts the Decision Toward Fabric
Fabric duct is often worth evaluating when the ductwork is part of the design, and the project has constraints around weight, installation access, humidity, acoustics, throw, or architectural coordination.
Potential Project Constraints

Indoor water parks often bring several of those constraints into the same space. In one 40,000-square-foot Minnesota project, Prihoda designed a fabric air-dispersion system to follow a sloped roof line, transition between duct sizes, and deliver air beneath floating ceiling panels. Two air-handling units supplied a combined 48,000 CFM.
The project illustrates why duct geometry, outlet design, and architectural coordination need to be considered together before finalizing the layout.
Condensation affects insulation choices
Surface condensation can form on uninsulated metal ductwork when the duct surface temperature falls below the dew point of the surrounding air. In warm, humid environments, the design may therefore rely on insulation or double-wall construction to keep the exterior surface above the dew point.
Fabric addresses the condition differently. A permeable fabric system allows a small amount of supply air to pass through the textile, helping create an air barrier near the duct surface and reducing condensation risk.
That does not compensate for poor humidity control, but it may reduce the need for added insulation or double-wall construction in the exposed distribution system.
Renovations add structural and access constraints
In a renovation, airflow may not be the hardest part of the problem. Structural loading, rigging, and access can drive the layout just as quickly. Because fabric duct is substantially lighter than traditional metal ductwork, it may give the design team more flexibility when those constraints are tight.
Weight and condensation may put fabric on the shortlist, but they do not determine whether it will distribute air effectively. That still comes back to airflow.
Start With the Air, Not the Material
A good air distribution design starts with questions engineers ask: How much air needs to move? Where should it enter the occupied zone? What throw and terminal velocity are required? And how much static pressure is available?
Outlet pattern, throw and terminal velocity
In a fabric duct system, the outlet pattern is part of the duct design rather than a separate diffuser selection. Port size, spacing, and orientation determine how far the air travels and how quickly its velocity drops before reaching the occupied zone.
|
Project need |
What to evaluate |
|
Comfort and air distribution |
Port pattern, throw, terminal velocity and static pressure |
|
Quiet operation |
Inlet velocity, duct diameter and upstream noise |
|
Condensation control |
Fabric permeability, space humidity and operating conditions |
|
Maintenance |
Filtration, access and laundering requirements |
Microperforations generally serve shorter-throw applications, while larger perforations and nozzles can deliver air farther into gyms, warehouses, and other large spaces. Final outlet selection depends on airflow, pressure, temperature, and occupied-zone requirements.
Typical Fabric Duct Throw Patterns
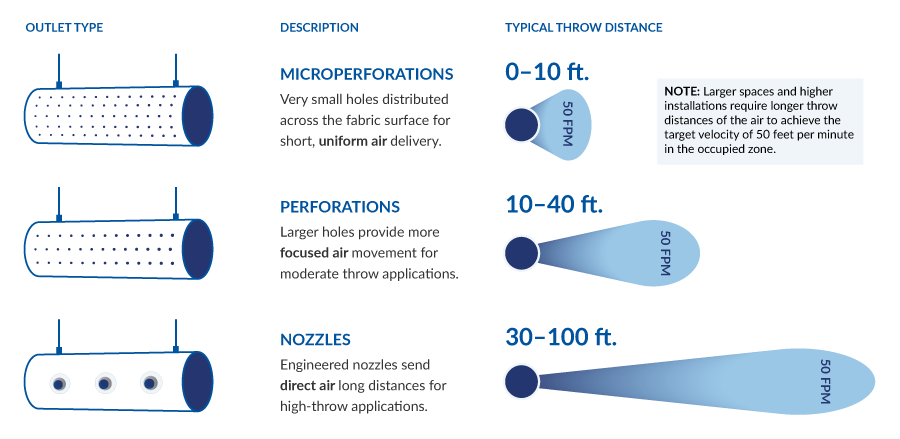
Final throw is calculated for the project’s airflow, pressure, temperature, and outlet configuration.
The goal is to move air far enough into the room, then slow it down before it reaches people in the occupied zone. That helps reduce drafts around seated or standing occupants.
Acoustics start upstream
Fabric duct supports low-velocity air distribution, when it is properly sized and applied, but it does not eliminate HVAC noise generated by fans, fittings, or excessive inlet velocity. Duct diameter, inlet conditions, available static pressure, and upstream-generated noise should be evaluated along with the outlet pattern.
What happens at part load?
Designing the outlet pattern is only part of the exercise. The design team also needs to consider how the duct will behave when the system is not operating at full airflow. As airflow and static pressure decrease, an unsupported fabric system may lose its shape or move when the fan restarts. Support, tensioning, and fan-control strategies should therefore be evaluated for systems with variable airflow or frequent cycling.
Fabric Duct Code Requirements and UL 2518
The code limitation that tends to shape the layout is straightforward: fabric air-dispersion systems generally belong in exposed, positively pressurized applications and cannot simply continue through rated construction.
Section 603.17 of the 2024 International Mechanical Code includes requirements related to exposed installation, positive pressure, rated assemblies, and listing and labeling in accordance with UL 2518. Confirm the adopted code edition, local amendments, project specifications, and requirements of the authority having jurisdiction.
These requirements reinforce Pope’s point that fabric duct should be treated as an engineered air distribution system with proper design, documentation and product listing.
Code Checks for Fabric Duct Systems

Plan for Removal, Cleaning and Reinstallation
Once the airflow and code questions are answered, there is one consideration that should not be left for turnover: who owns the cleaning process?
Fabric sections can typically be removed for laundering, but the process should be defined before turnover. Cleaning frequency depends on filtration, operating conditions, humidity, and owner requirements. The design team should confirm who will remove, clean, and reinstall the sections and what access the work will require.
Compare Fabric and Metal Before the Layout Is Finalized
If you’re deciding between fabric and metal, bring us in while the layout is still flexible. Share the airflow, ceiling height, operating conditions, and any structural or architectural constraints. We can help identify where fabric deserves a closer look and where metal remains the better fit.
About the Author
Tim Dorman is the Innovative Solutions Director at Havtech. He brings deep expertise in Indoor Environmental Quality and HVAC system design, helping clients implement smarter, more efficient mechanical solutions. Known for his collaborative approach and technical insight, Tim is a trusted advisor across the building industry.

Tim Dorman
Innovative Solutions Director
Havtech
Technical Contributor:
Kori Pope has been with Prihoda North America since 2016 and currently serves as the Inside Sales Manager. Her passion is helping customers solve complex HVAC challenges through engineered fabric duct solutions while supporting Prihoda’s inside sales team and continually improving the way they serve their customers. She enjoys the technical side of HVAC design just as much as building lasting relationships with the people she works with every day.

Kori Pope
Inside Sales Manager
Prihoda