
HVAC Design Supports Performance and Flexibility in a Mixed-Use Office Campus
- Havtech supported the HVAC strategy for an 865,000-square-foot, mixed-use office development in Washington, DC.
- Commercial Real Estate
Overview
In a mixed-use office campus with two connected towers, HVAC design plays a larger role than heating and cooling alone. A coordinated strategy supports changing tenant requirements, maintains comfort across different space types, advances sustainability goals, and protects long-term building performance.
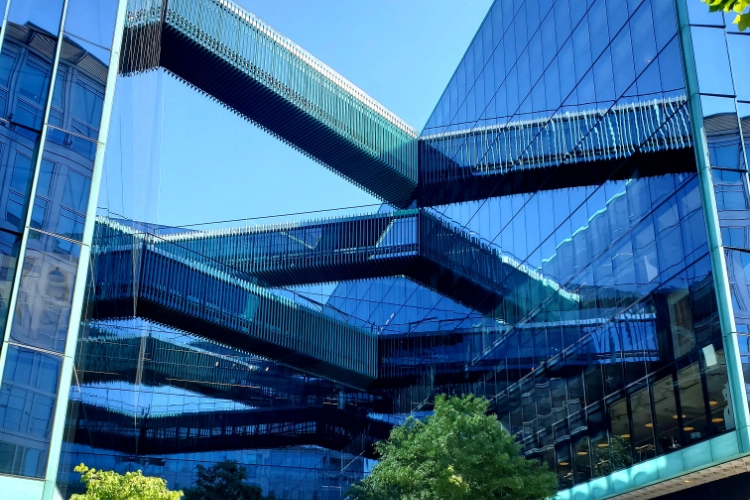
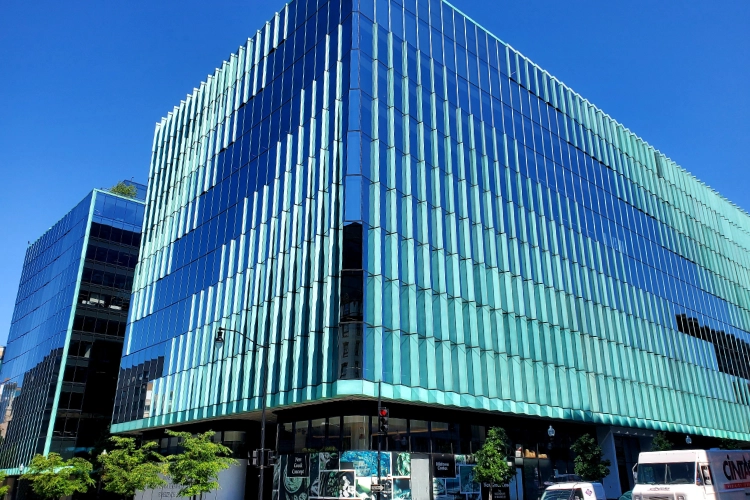
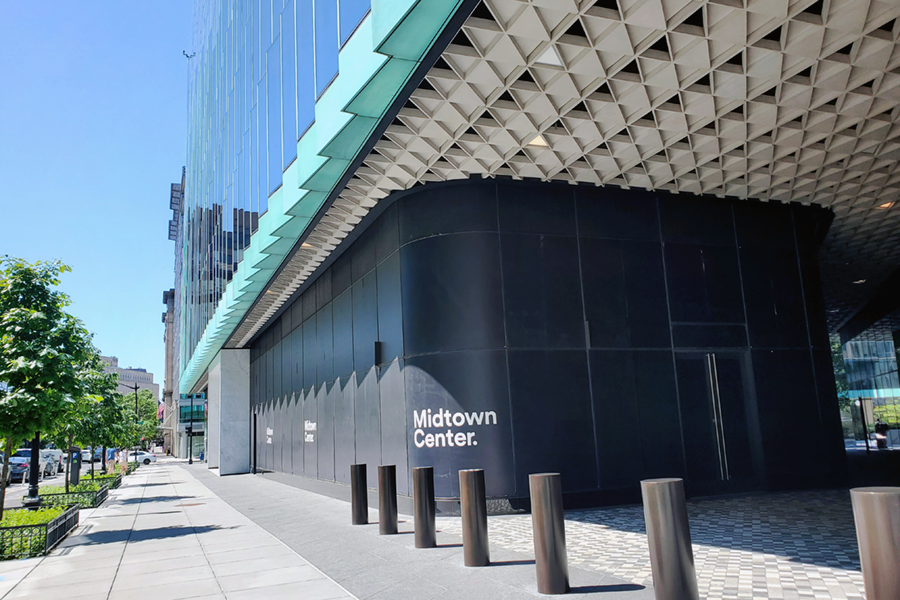
At Midtown Center, located at 1100 15th Street NW in Washington, DC, Havtech supported the HVAC strategy for a complex 865,000-square-foot trophy office development. The project includes two full-height office towers organized around a central courtyard and public plaza, with ground-level retail, public space, and three pedestrian bridges connecting the buildings.
The development also moved on an aggressive delivery schedule driven by a major anchor lease. For a project of this scale, HVAC performance depended on more than individual equipment selections. The central plant, ventilation systems, airside equipment, controls, and tenant zones all needed to work together as one coordinated strategy.
Havtech supported the project team with equipment selection, system coordination, startup support, and turnover planning. The goal was to help deliver an HVAC approach that supported high-performance building goals, day-to-day operations, and future tenant changes.
Challenge
The HVAC strategy for Midtown Center needed to support changing tenant layouts, perimeter comfort, dedicated outdoor air delivery, energy performance, acoustics, controls coordination, and long-term serviceability within an accelerated project timeline.
With a major prelease and accelerated delivery timeline, the project team needed equipment selection and coordination that could support performance goals, schedule demands, and long-term operational flexibility.
Several factors added complexity:
- The two-tower layout and bridge connections created unique airflow and controls considerations.
- Tenant layouts were expected to change over time.
- Occupancy was planned within a compressed project timeline.
- Indoor air quality, ventilation, comfort, acoustics, and energy performance were all priorities.
- The facilities team needed systems that could be operated and maintained without unnecessary complexity.
The project required a coordinated approach that connected central plant performance, outdoor air delivery, zone-level comfort, controls, and long-term serviceability.
The Approach
Havtech worked with the project team to support an integrated HVAC and controls strategy for Midtown Center. The approach brought together chilled water production, dedicated outdoor air, energy recovery, zone-level flexibility, air cleaning, and system visibility.
Central plant and airside strategy
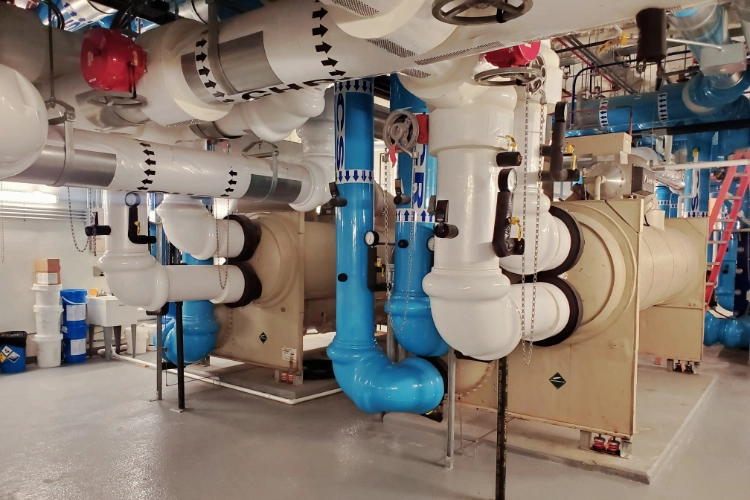
Midtown Center uses a low-lift HVAC design built around elevated chilled-water temperatures. The Price DOAS terminal units provide sensible cooling using chilled water supplied at approximately 55°F to 57°F, allowing the central plant to supply water at warmer temperatures than a conventional 42°F chilled-water system. This reduces the lift required of the magnetic-bearing chillers and improves chiller efficiency. Based on a U.S. Department of Energy rule of thumb, the 13°F increase from 42°F to 55°F could improve chiller efficiency by approximately 20%, depending on equipment selection and operating conditions.
Equipment strategy
The project included several high-performance HVAC selections designed to support energy performance, ventilation, comfort, acoustics, and long-term operation:
- Five Daikin 700TR Magnetic-Bearing Chillers in a Series Counterflow Configuration to support high-efficiency chilled water production and stable operation.
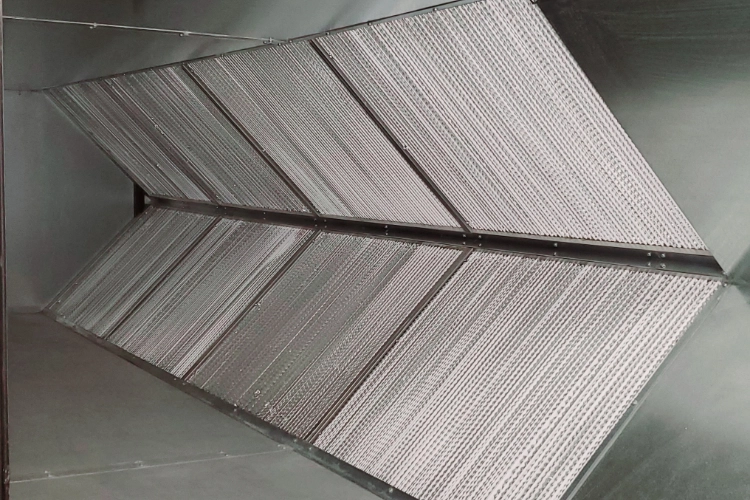
- Three Daikin Side-by-Side Dual-Tunnel AHUs with Enthalpic Heat Exchanger Arrays, delivering 95,000 total CFM of 100% outside air with energy recovery.
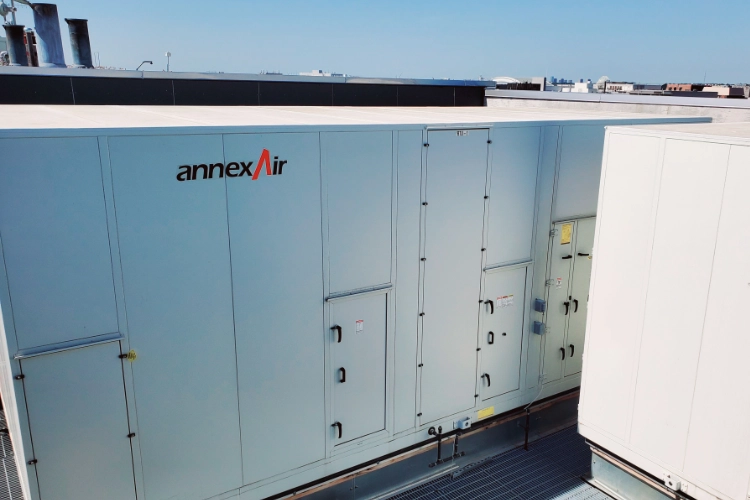
- Annexair dedicated outdoor air systems to manage ventilation separately from space conditioning.
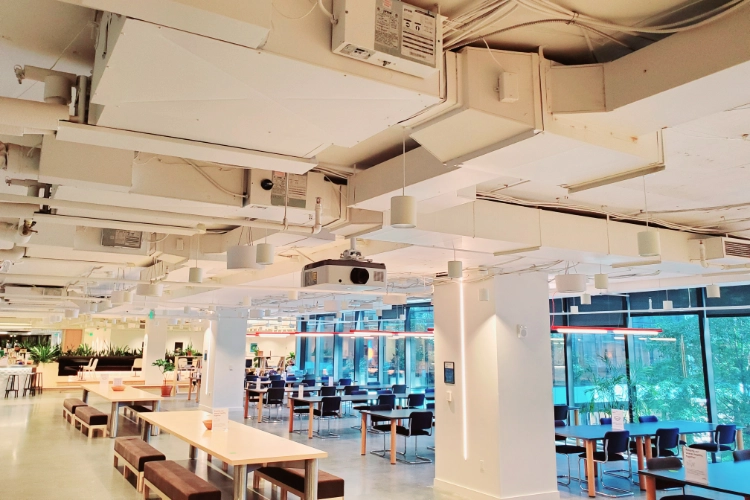
- Price DOAS Series Fan-Powered Induction Units to provide zone-level flexibility and perimeter comfort. Integral sound attenuation supported exposed applications, while the low-profile design helped optimize finished ceiling heights.
- enVerid air cleaning systems to reduce outdoor air consumption while supporting indoor air quality. The systems work in parallel with the HVAC approach, helping maintain simplicity and reducing the need for additional ventilation equipment.
Together, these selections helped the building balance efficiency, ventilation, comfort, acoustics, and operational flexibility.
Coordination, Startup, and Turnover
Havtech also supported the project through startup and turnover. This included helping coordinate controls across multiple equipment types, supporting the mechanical contractor, and preparing the facilities team for long-term operation.
That coordination helped move the project beyond a collection of individual components and toward a more unified building performance strategy.
Outcome
Midtown Center demonstrates the value of coordinated HVAC planning on a large, complex office campus where performance, flexibility, and schedule all mattered.
Havtech supported the project from equipment selection through startup and turnover, helping the project team align central plant performance, dedicated outdoor air delivery, zone-level comfort, controls, and long-term serviceability.
The completed HVAC strategy helped position the campus to support tenant changes, maintain indoor air quality goals, and operate with a clear, consistent approach. The project also achieved LEED Gold certification, reflecting the broader high-performance design strategy behind the development.
Details:
Project Type
New Commercial Office Building
Size
865,000 sq. ft.
Owner/Developer
Carr Properties
Design Architect
SHoP
Executive Architect
WDG
Structural Engineer
SK&A
Mechanical Engineer
Girard Engineering (now part of Salas O’Brien)
Mechanical Contractor
Shapiro & Duncan
Building performance and operational highlights
Midtown Center has earned multiple certifications and incorporates design features that support health, comfort, efficiency, and operational visibility, including:
- LEED gold core and Shell certification
- ENERGY STAR certification
- Well health-safety rating
- Fitwel 2-star rating
- UL Verified Healthy Building designation
- Merv-13 filtration throughout
- Integrated UV-C purification
- Real-time IAQ monitoring
- Real-time energy tracking and visibility
- Stormwater reuse system supporting cooling system performance




Results
The completed HVAC strategy supported Midtown Center’s high-performance building goals through an integrated system combining efficient chilled-water production, dedicated outdoor-air delivery, energy recovery, air cleaning, zone-level comfort control, and coordinated startup support.

LEED Gold Certification
Midtown Center achieved LEED Gold certification, reflecting a broader high-performance design strategy that included energy efficiency, ventilation, indoor environmental quality, water efficiency, and long-term building operation.

Integrated High-Efficiency HVAC Strategy
Five 700-ton Daikin magnetic-bearing chillers, Price DOAS fan-powered induction units, energy-recovery air systems, and 98% efficient condensing boilers were integrated to support energy performance and long-term operation.
By using chilled water supplied at approximately 55°F to 57°F for sensible cooling, the Price units reduce chiller lift and help the central plant operate more efficiently.

Ventilation, Comfort, and Flexibility
Dedicated outdoor-air delivery, energy recovery, air cleaning, and fan-powered induction units helped separate ventilation from space conditioning while supporting indoor air quality, perimeter comfort, acoustics, and future tenant changes.
More Success Stories to Explore
Find out how Havtech is leading the industry on HVAC solutions
- Commercial Real Estate, Multi-Family Housing
- Commercial Real Estate
- Educational Facilities, K–12
Planning a Retrofit or Redevelopment?
Havtech can help you align HVAC design with your goals for efficiency, compliance, and occupant experience.